SIGN UP Login/Register
1771 San Jose Drive, Unit 44-A, Delray Beach, FL 33445 Photo
New - 4 Hours Ago
1771 San Jose Drive, Unit 44-A, Delray Beach, FL 33445 Photo
New - 4 Hours Ago
1771 San Jose Drive, Unit 44-A, Delray Beach, FL 33445 Photo

16 Photos

1771 San Jose Drive, 44-A Delray Beach, FL 33445
$2,600.00 / Annual (1 Year or More)
  • Beds
    2
  • Baths
    2 full 1 partial
  • Total Square Feet
    1,232

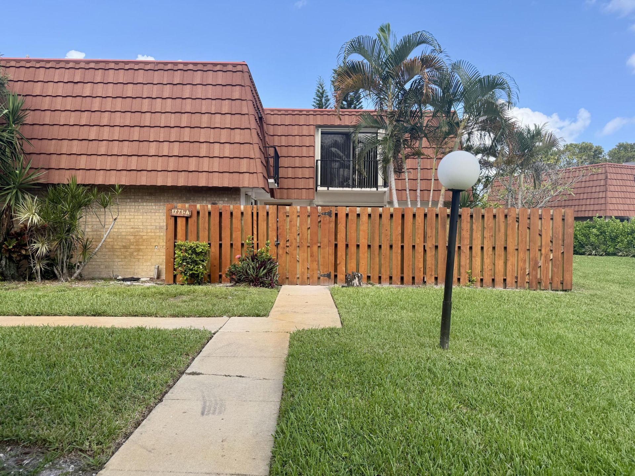
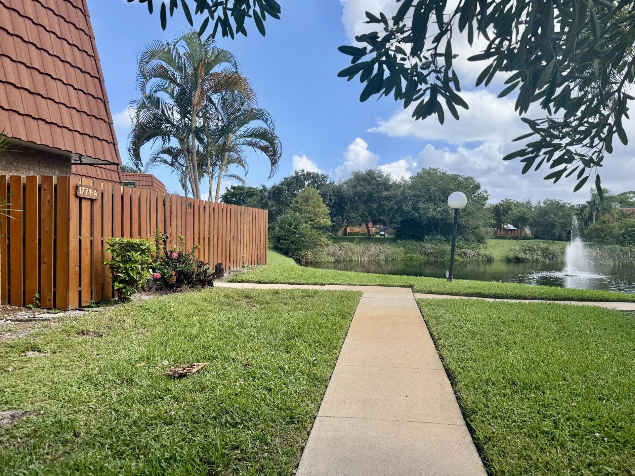
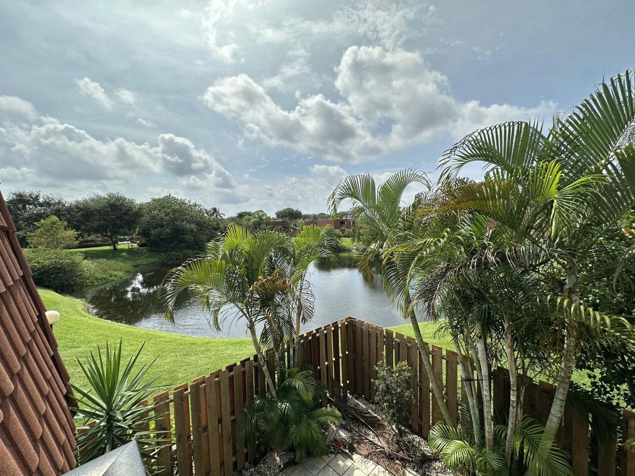
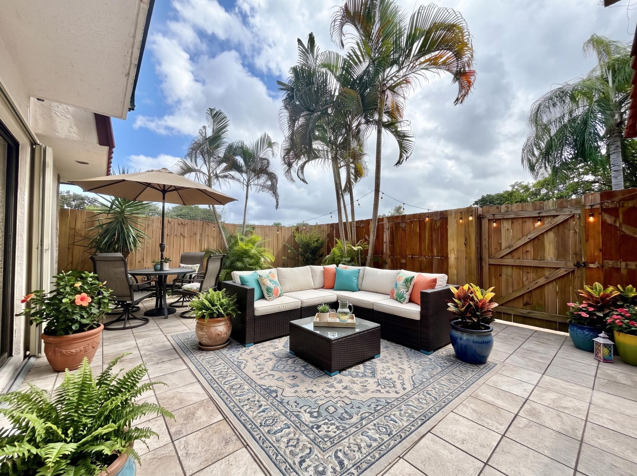
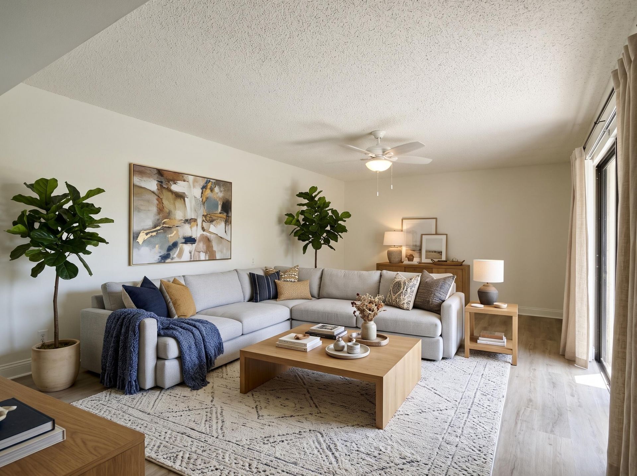
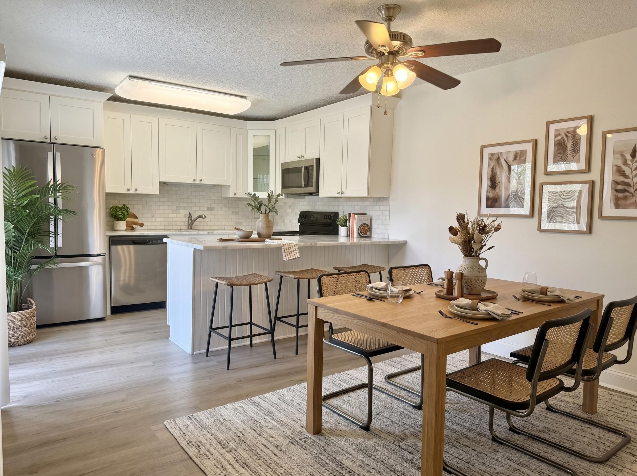
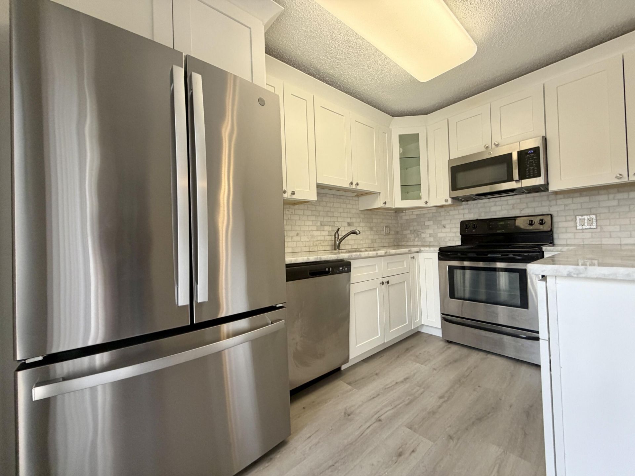
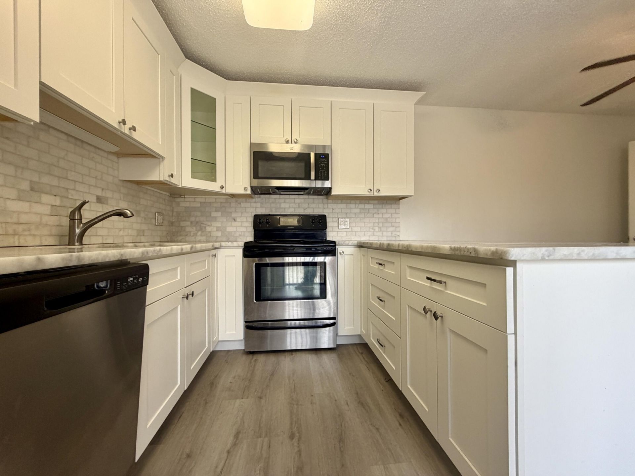
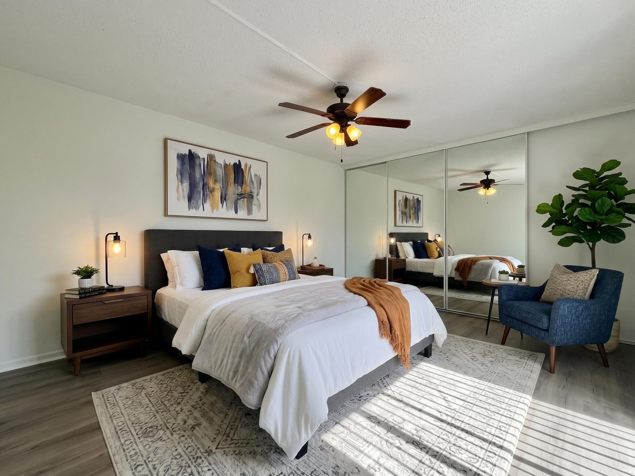
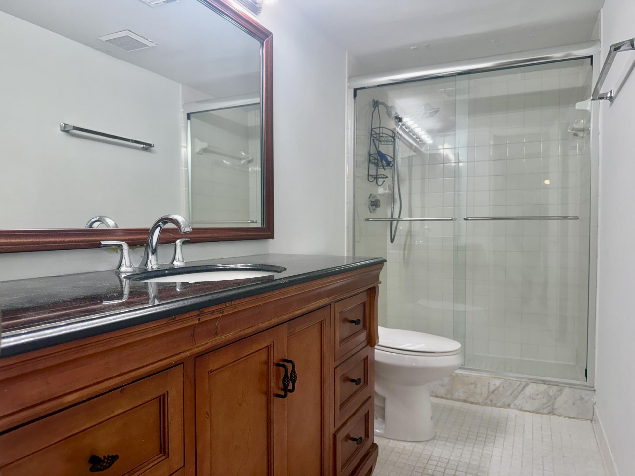
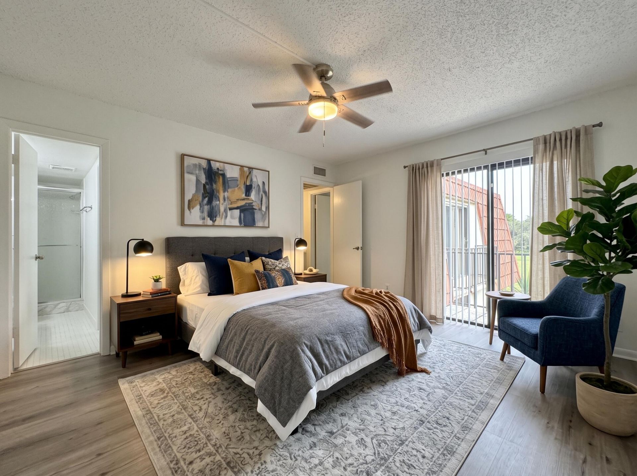
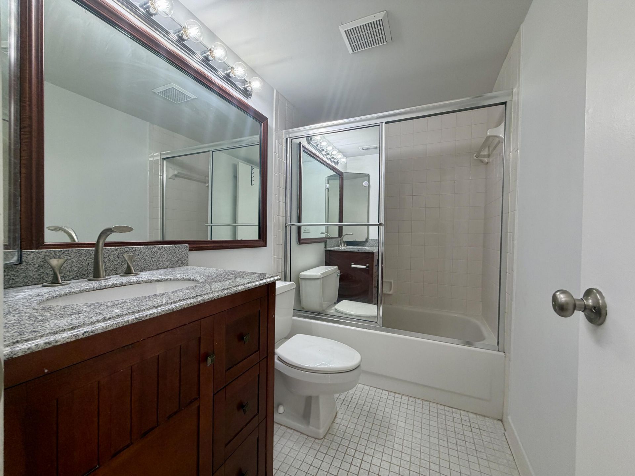
Bright and updated two-story townhouse in Delray Beach featuring 2 bedroom suites, 2 full bathrooms, and 1 half bathroom. The interior includes new laminate flooring throughout and an open-concept living and dining area with sliding glass doors opening to a private, fully fenced tiled patio and garden. The newly renovated kitchen is equipped with white cabinetry, stainless steel appliances, a tile backsplash, and a breakfast bar peninsula. Both bedrooms are located upstairs, each offering genero...

View More

Property Summary

MLS Number: B26090823
Status: Active
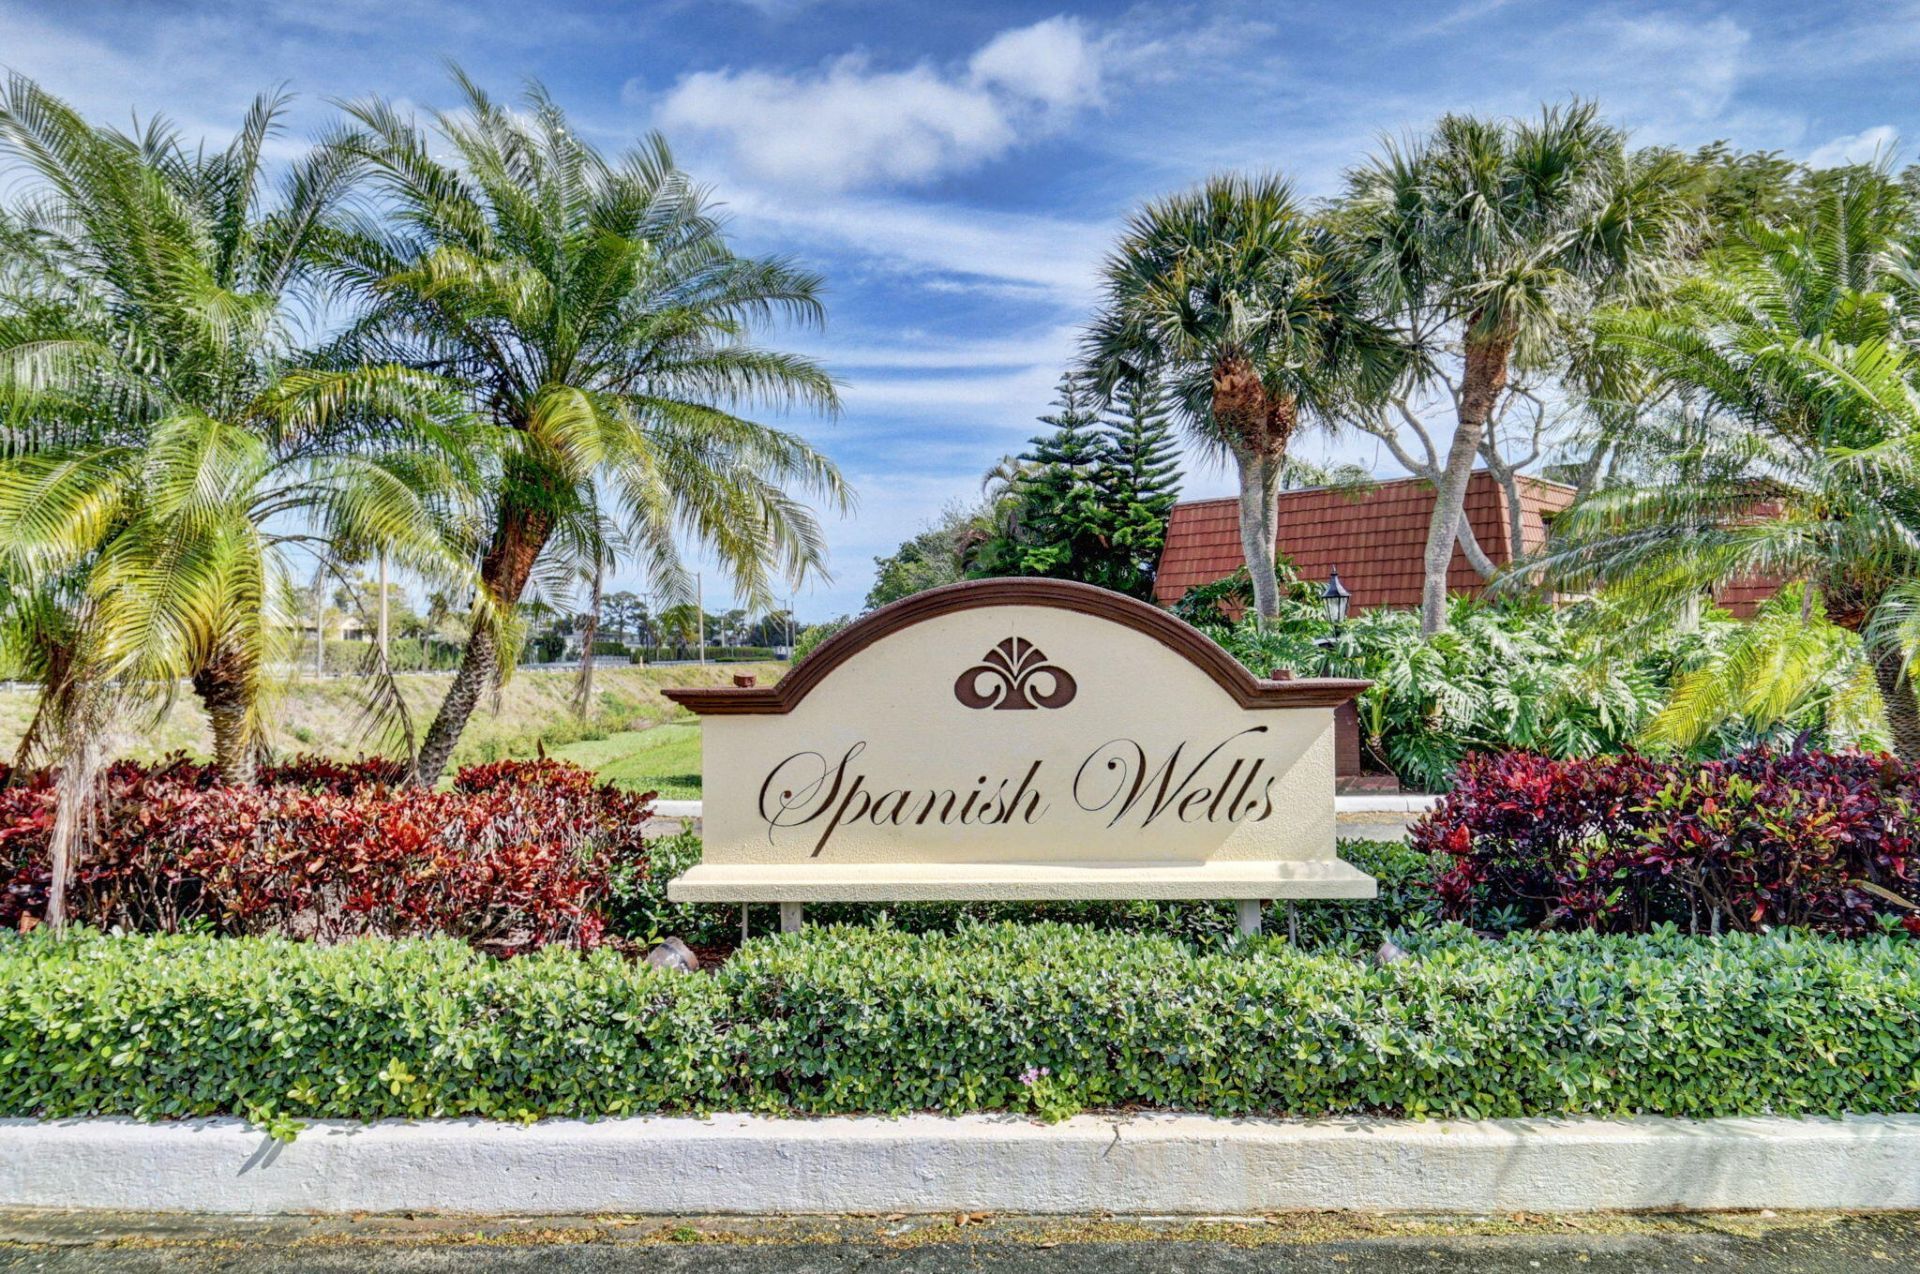
Subdivision: SPANISH WELLS CONDO II
County: Palm Beach
Bedrooms: 2
Total Square Feet: 1,232
New Constuction: No
Waterfront: Yes
Property Type: Rental - Townhouse
Cooling: Central Air, Ceiling Fan(s), Electric
Fenced: Yes
Heating: Central, Electric
Stories: 2.0
Year Built: 1980

Featured Amenities

Walk-In Closet(s)
Bedroom Layout - Stacked
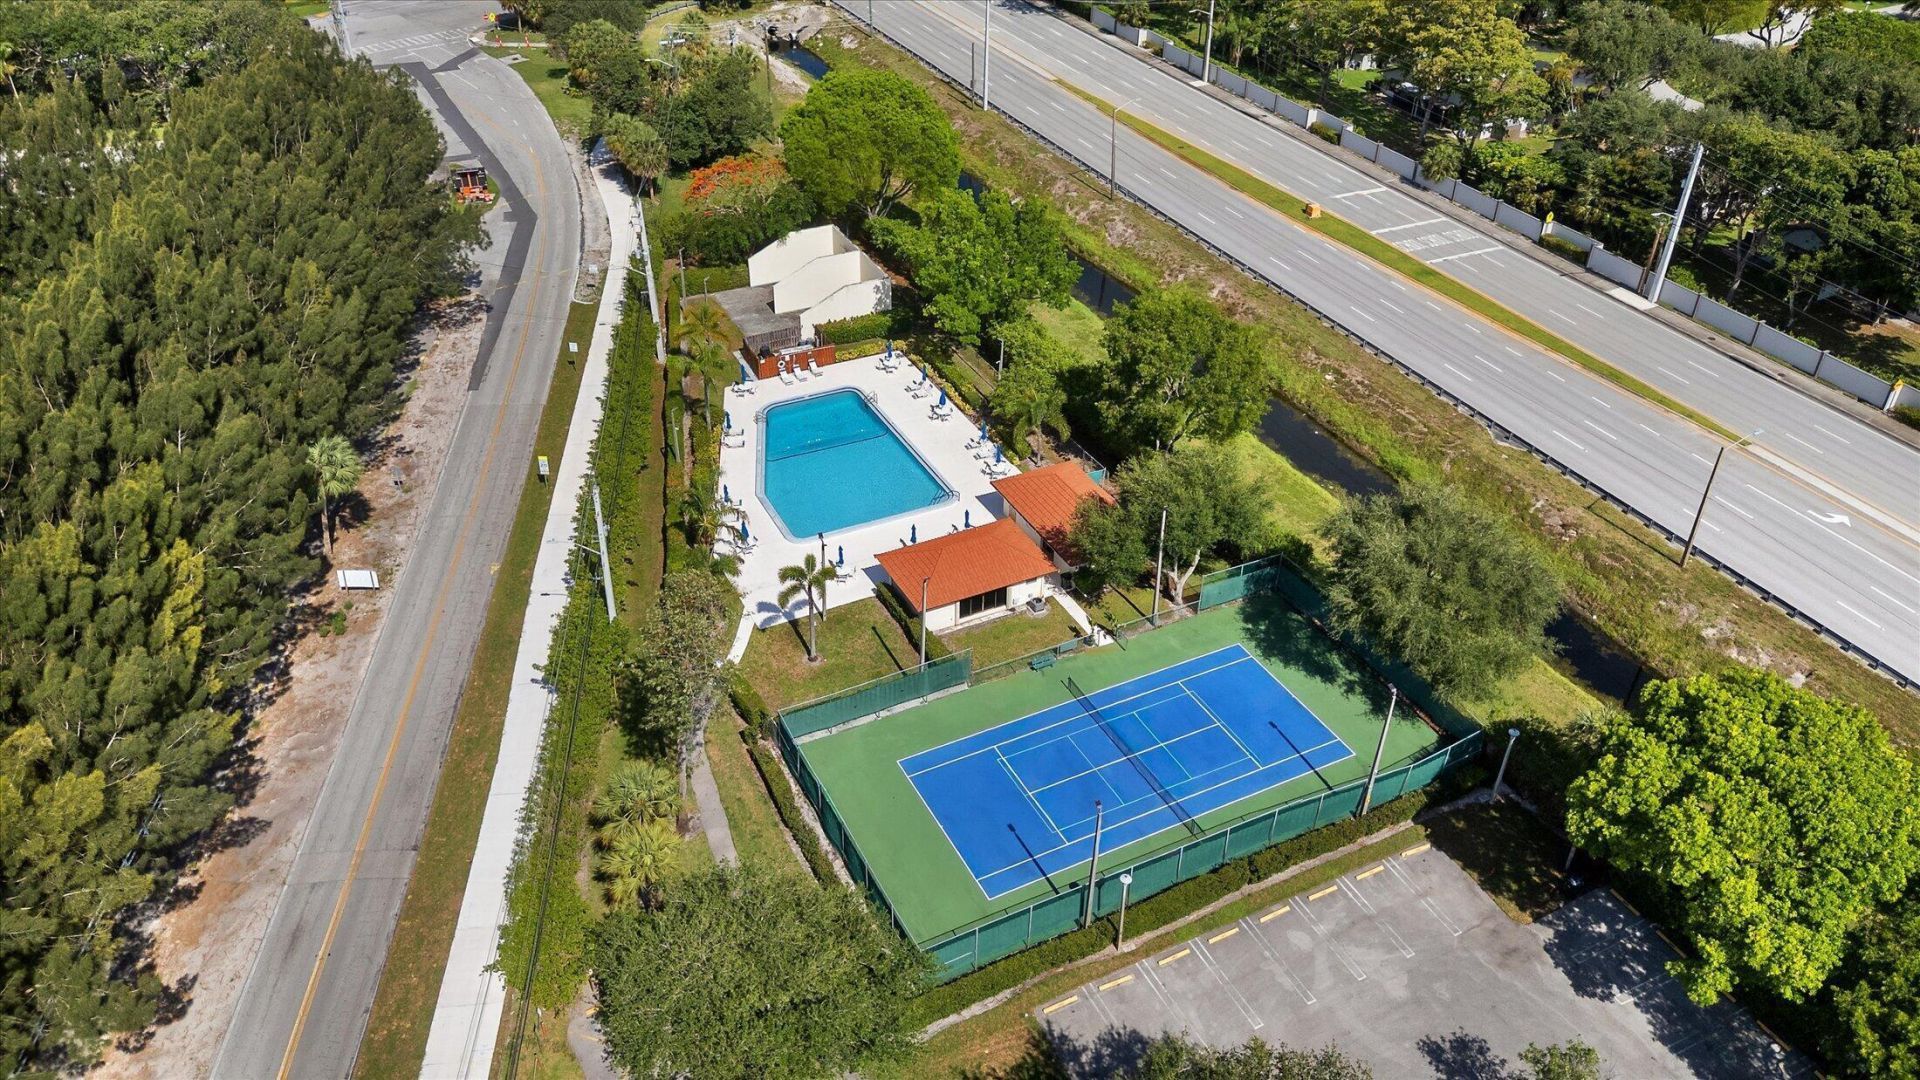
Picnic Area
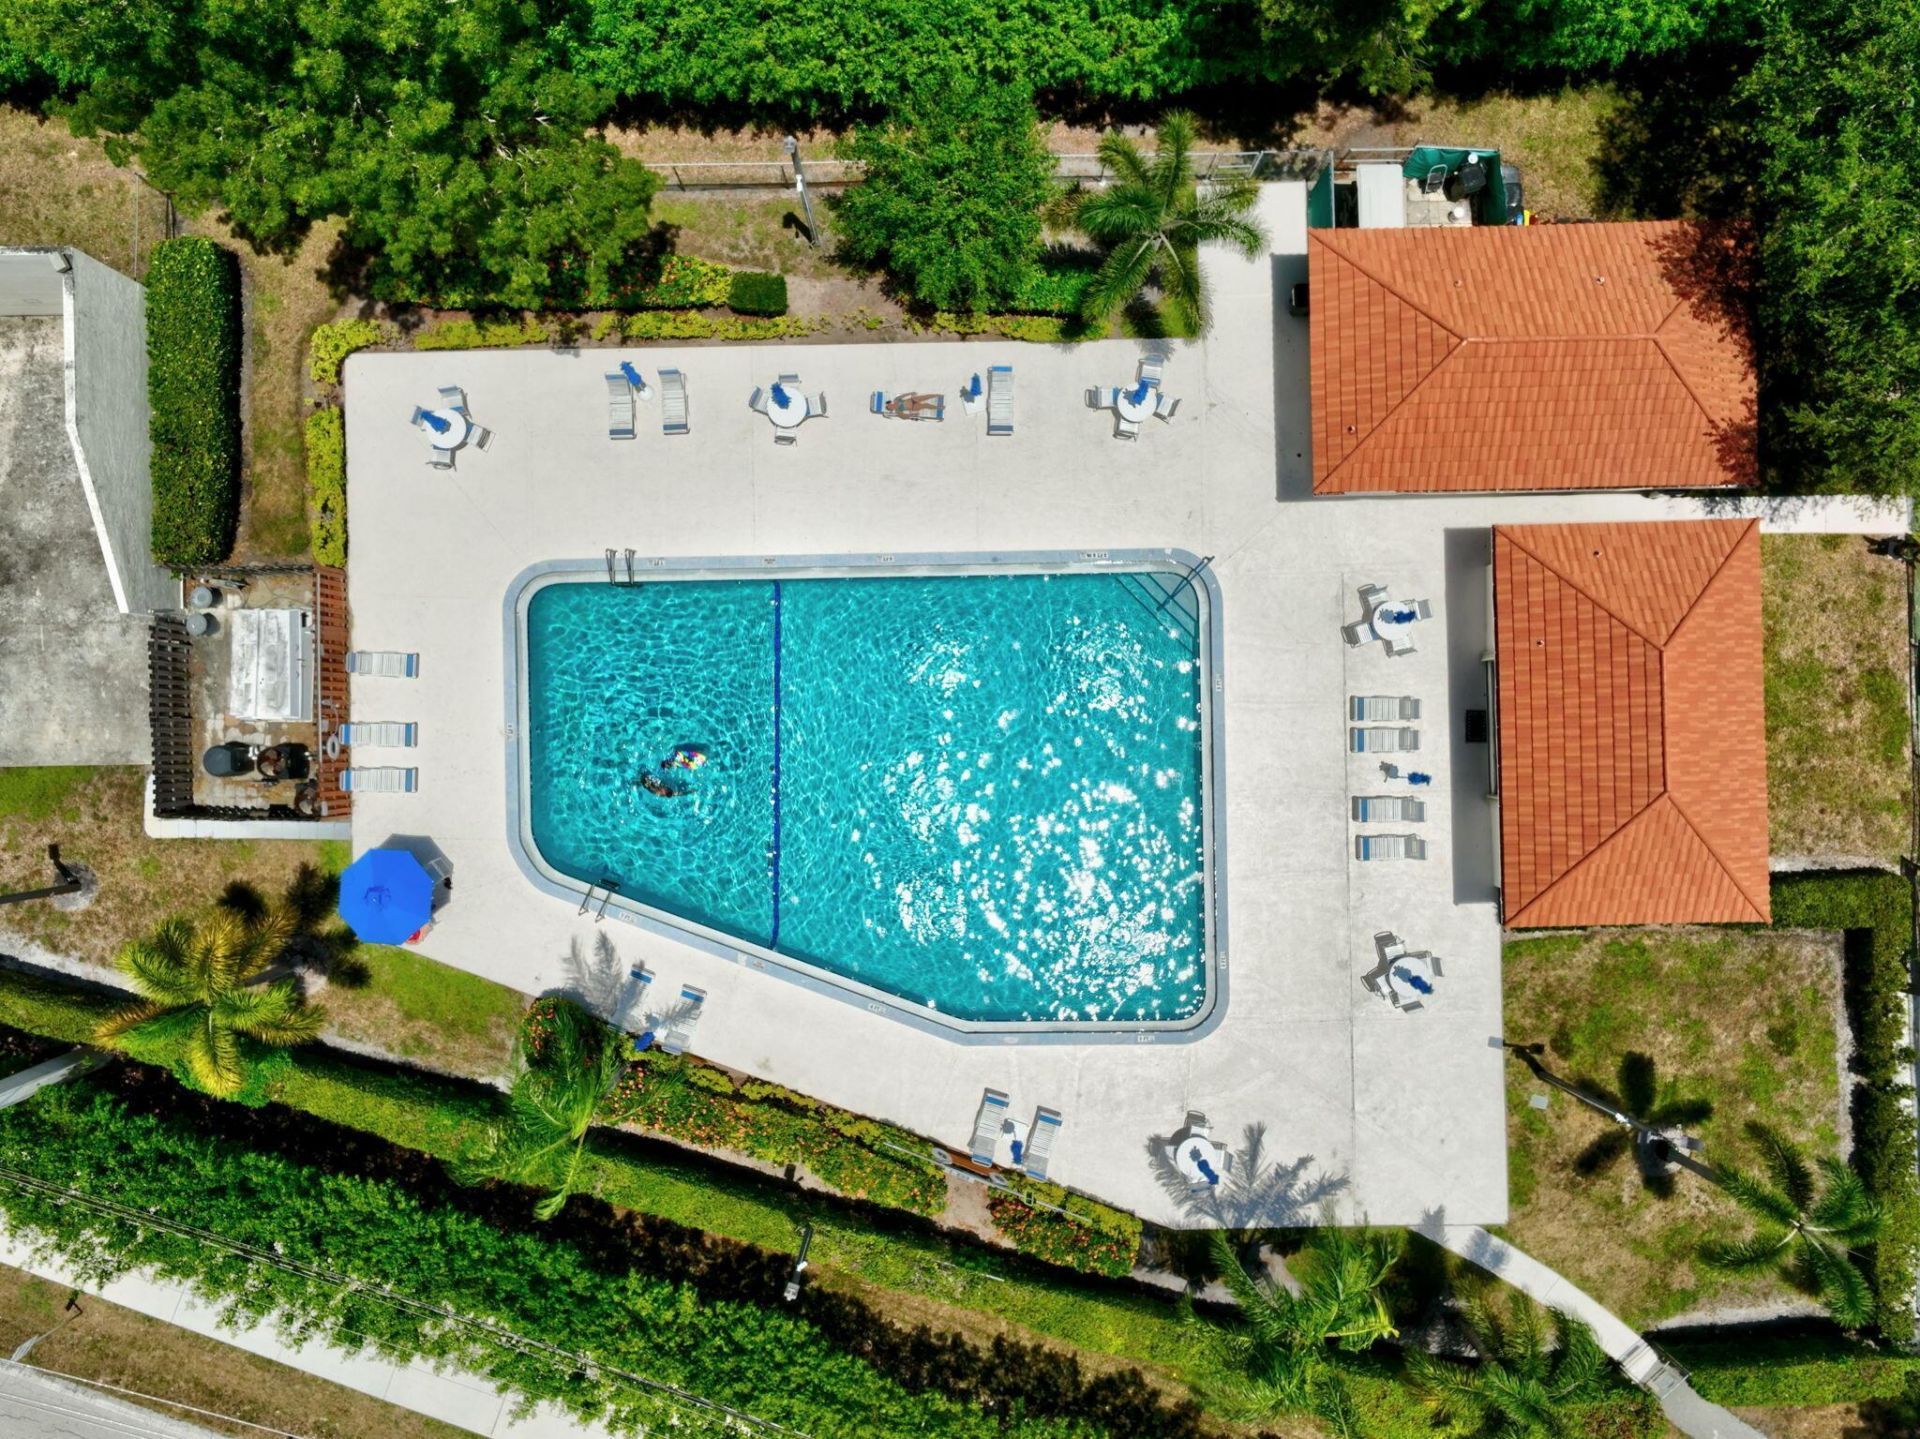
Clubhouse
Jogging Path
Pool
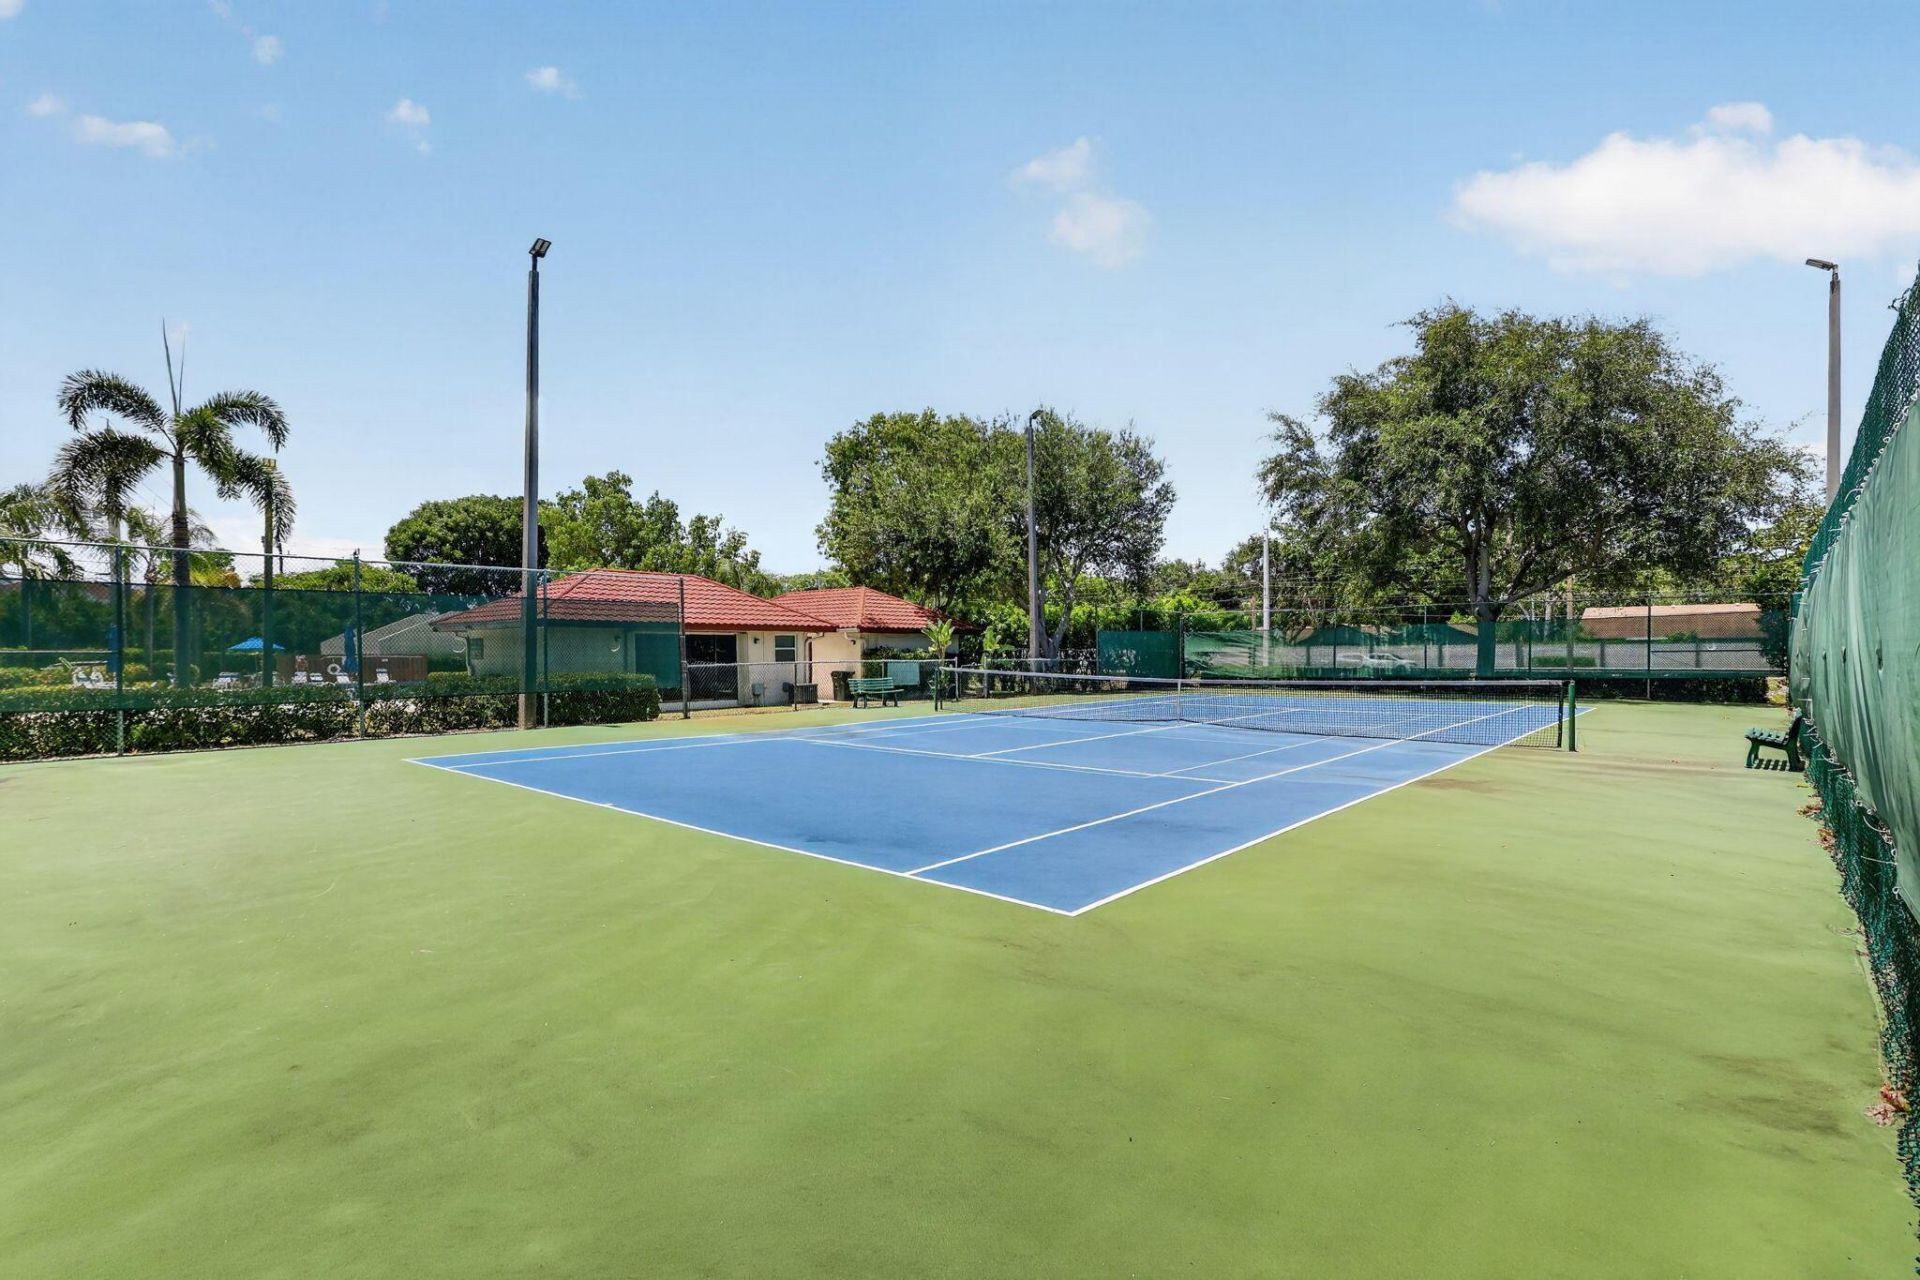
Tennis Court(s)

Property Details

Appliances: Electric Water Heater, Dryer, Dishwasher, Microwave, Refrigerator, Water Heater, Washer, Range
Balcony: Balcony - Open
Deposit Information: First Month, Security Deposit Plus HOA Approval
Outdoor Features: Courtyard, Balcony
Fencing: Fenced
Flooring: Ceramic Tile, Laminate
Furnished: Unfurnished
Laundry: Inside
Parcel#: 12424625030020441
Parking: Assigned
Parking Notes: Assigned
Pet Fee: 1000
Pets Allowed: Yes, Breed Restrictions, Number Limit, Size Limit, Pet Restrictions Possible
Rental Term: Annual (1 Year or More)
Restrictions: Parking - No Boat, Parking - No Commercial Vehicles, Parking - No RV
Security: Smoke Detector(s)
Sewer: Public Sewer
SQFT Living: 1232
Tenant Pays: Cable TV, Electricity, Insurance, Sewer, Water
Total Rooms: 3
Waterfront Features: Lake Front

Room Sizes

Living Room: 13 X 16 Level Main
Kitchen: 10 X 10 Level Main
Primary Bedroom: 13 X 15 Level Upper

Local Schools

High School: Atlantic
Middle School: Carver Community
Elementary School: Orchard View

Neighborhood Information

Neighborhood Map

Neighborhood Hero

Neighborhood Highlights

Neighborhood Characteristics

Neighborhood Market Trend

Neighborhood Schools

Courtesy of

Agency Name: RE/MAX Select Group
Agent Name: Guy Gabriel Gaffry
Agency Phone: 561-279-7800

agent picture

Presented by

Agent Name: Seth Christian Holle
Agent Phone: 561.715.9096
Agency Title: Illustrated Properties
Request Info

IDX logo

Seth Christian Holle
ipre.com
Agent Cell:
561.715.9096
Office Phone:
561.746.0008

Login to My Illustrated Account